
Listing Courtesy of: BRIGHT IDX / Listed By: Rebecca "Becky" Hanrahan, Coldwell Banker Realty
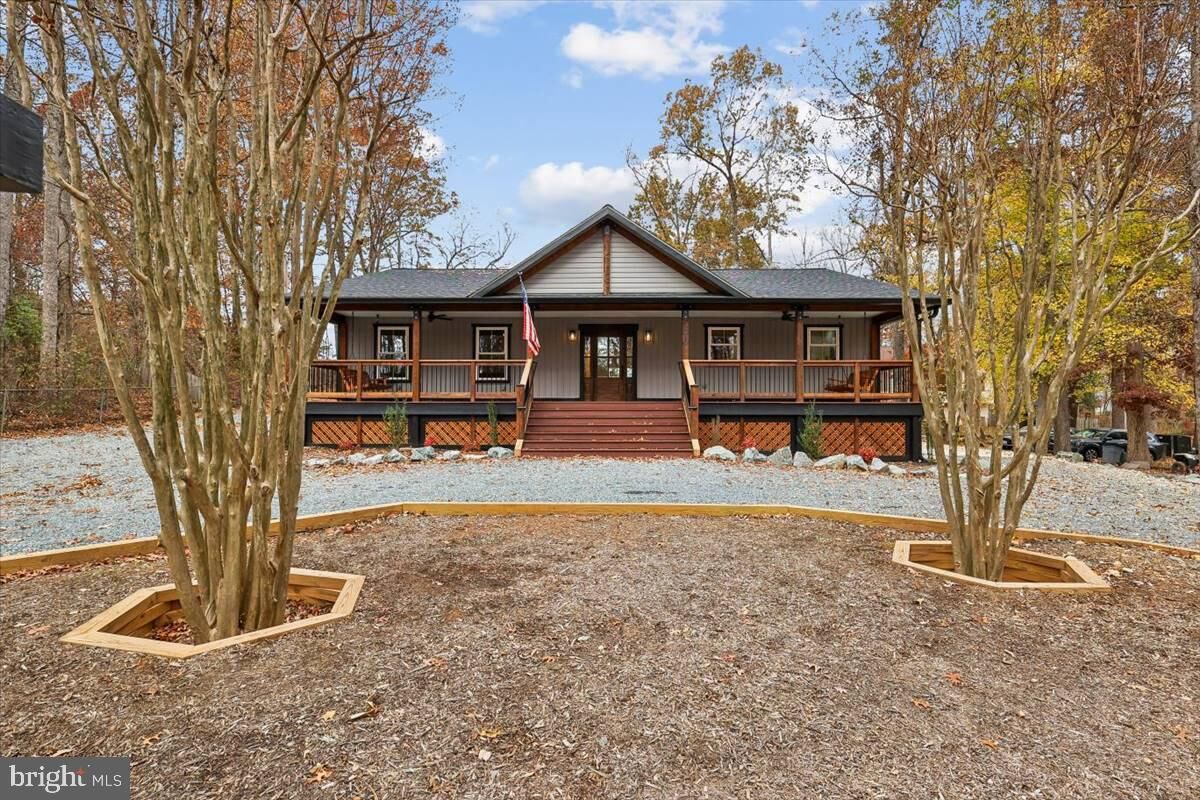
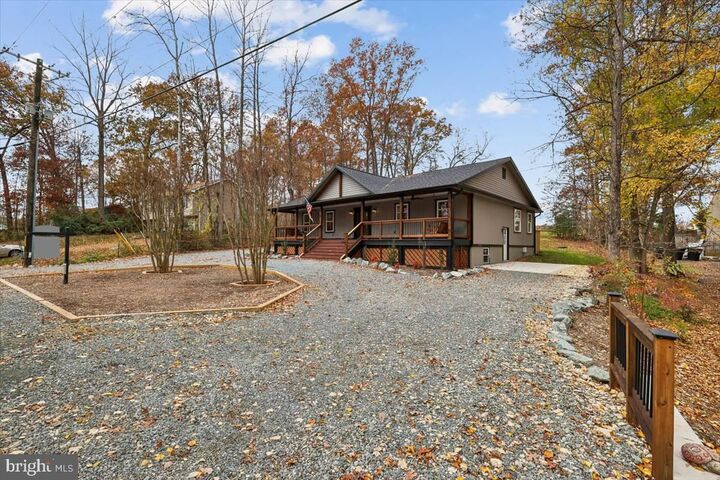
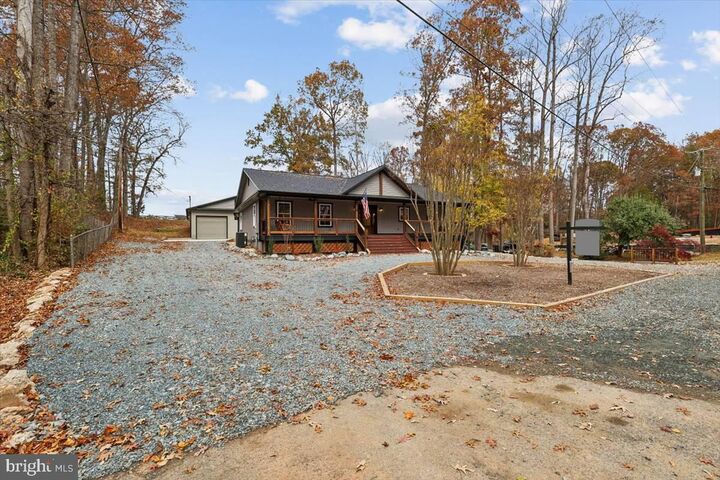
60 Arrowhead Drive Stafford, VA 22556
Coming Soon
$625,000 (USD)
MLS #:
VAST2055564
VAST2055564
Taxes
$4,424(2026)
$4,424(2026)
Lot Size
0.5 acres
0.5 acres
Type
Single-Family Home
Single-Family Home
Year Built
1966
1966
Style
Craftsman, Ranch/Rambler
Craftsman, Ranch/Rambler
School District
Stafford County Public Schools
Stafford County Public Schools
County
Stafford County
Stafford County
Listed By
Rebecca "Becky" Hanrahan, Coldwell Banker Realty
Source
BRIGHT IDX
Last checked Nov 18 2026 at 6:35 AM GMT+0000
BRIGHT IDX
Last checked Nov 18 2026 at 6:35 AM GMT+0000
Bathroom Details
- Full Bathrooms: 2
- Half Bathroom: 1
Interior Features
- Dining Area
- Wood Floors
- Dishwasher
- Disposal
- Refrigerator
- Exhaust Fan
- Icemaker
- Washer - Front Loading
- Oven/Range - Electric
- Entry Level Bedroom
- Kitchen - Gourmet
- Upgraded Countertops
- Kitchen - Island
- Floor Plan - Open
- Oven - Self Cleaning
- Recessed Lighting
- Water Conditioner - Owned
- Water Treat System
- Exposed Beams
- Built-In Microwave
- Air Filter System
- Water Heater - High-Efficiency
- Air Cleaner
- Formal/Separate Dining Room
- Stainless Steel Appliances
- Dryer - Electric
- Pantry
- Ceiling Fan(s)
- Primary Bath(s)
- Bathroom - Tub Shower
- Bathroom - Walk-In Shower
Subdivision
- Lake Arrowhead
Property Features
- Above Grade
- Foundation: Crawl Space
- Foundation: Slab
- Foundation: Concrete Perimeter
Heating and Cooling
- Forced Air
- Central
- Programmable Thermostat
- Heat Pump(s)
- Central A/C
- Ceiling Fan(s)
- Air Purification System
- Dehumidifier
- Fresh Air Recovery System
Basement Information
- Connecting Stairway
- Partial
- Unfinished
- Windows
- Heated
- Poured Concrete
- Interior Access
- Water Proofing System
Exterior Features
- Vinyl Siding
- Blown-In Insulation
- Batts Insulation
- Roof: Architectural Shingle
Utility Information
- Sewer: On Site Septic, Approved System, Perc Approved Septic, Septic Permit Issued
- Fuel: Electric
School Information
- Elementary School: Rockhill
- Middle School: A.g. Wright
- High School: Mountain View
Parking
- Circular Driveway
- Gravel Driveway
Stories
- 1
Living Area
- 1,850 sqft
Location
Disclaimer: Copyright 2026 Bright MLS IDX. All rights reserved. This information is deemed reliable, but not guaranteed. The information being provided is for consumers’ personal, non-commercial use and may not be used for any purpose other than to identify prospective properties consumers may be interested in purchasing. Data last updated 11/17/26 22:35

Description