
Listing Courtesy of: BRIGHT IDX / Listed By: Gregory "Greg" Beckman, Coldwell Banker Realty; Michelle Doell, Annapolis Church Circle
5 Park Place 127 Annapolis, MD 21401
Active (2 Days)
$639,900 (USD)
OPEN HOUSE TIMES
-
OPENSun, Oct 1111:00 am - 1:00 pm
Description
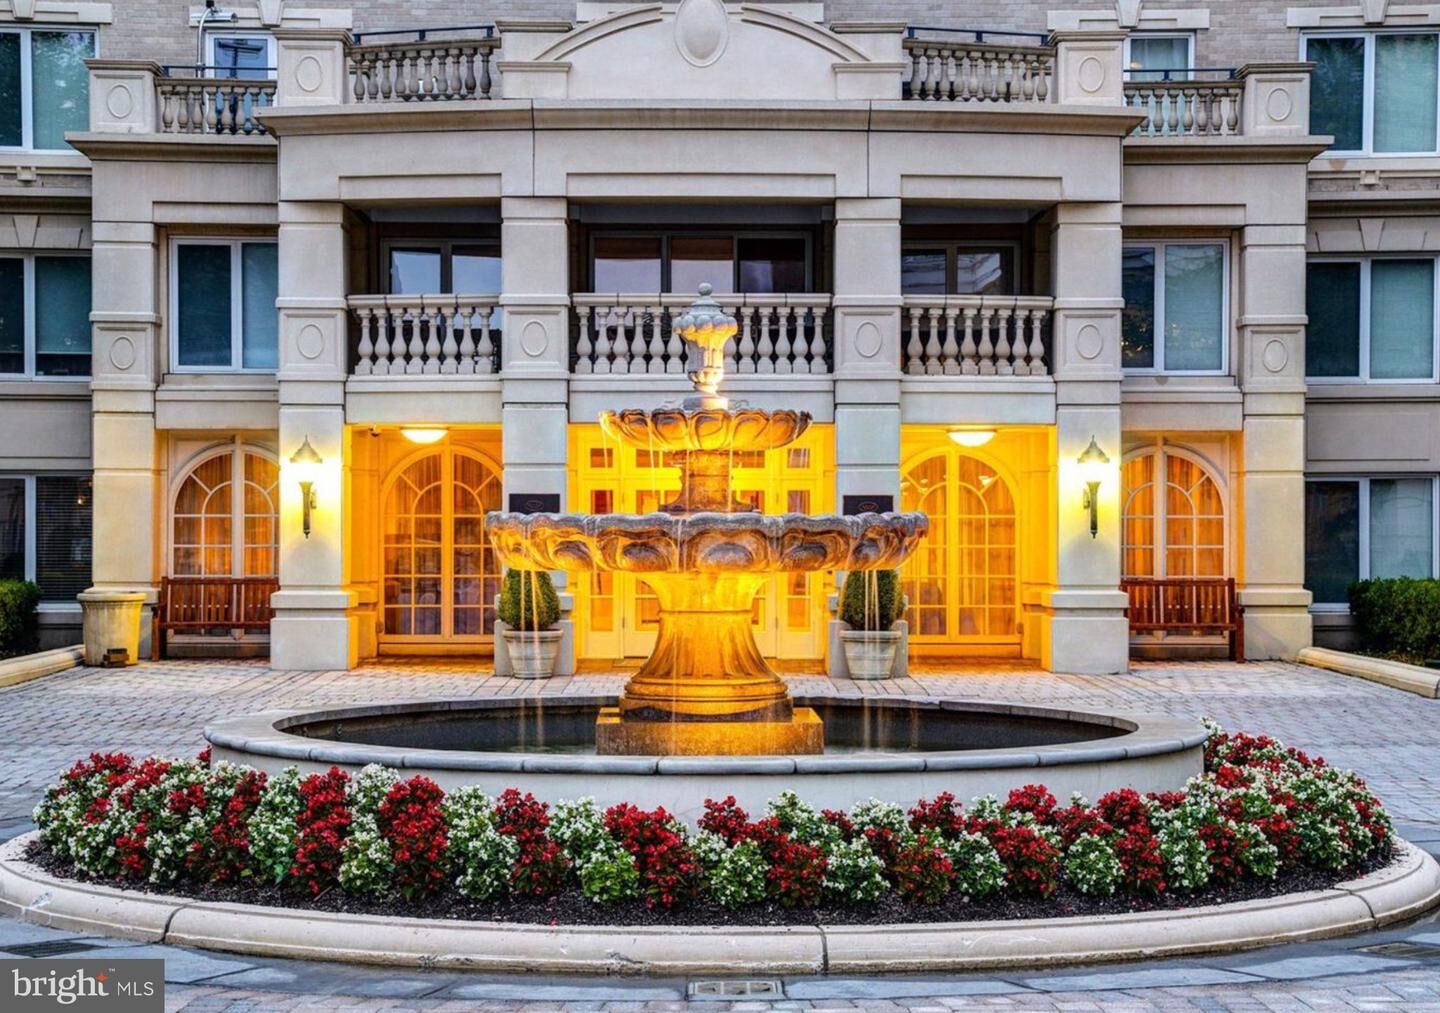
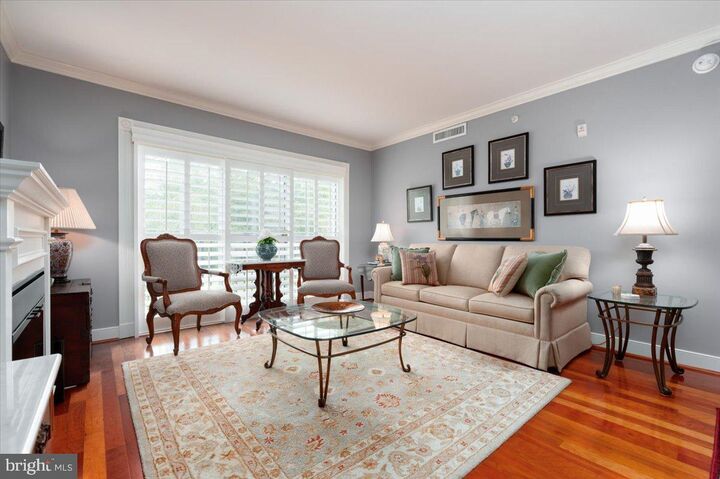
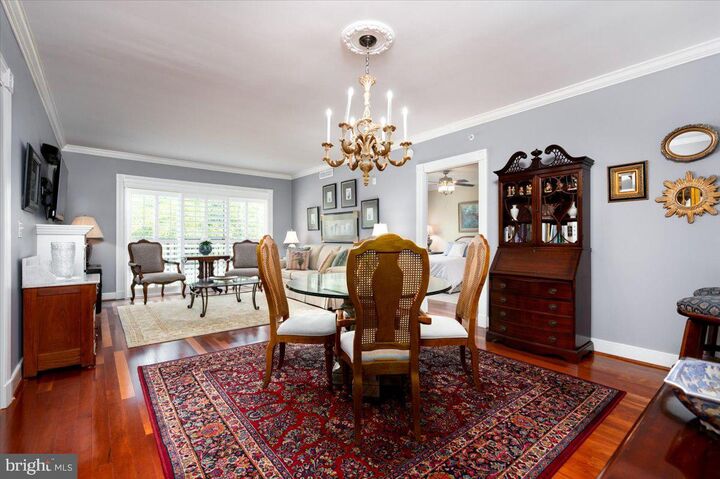
Welcome to a warm, inviting 2-bedroom, 2-bath condo in Downtown Annapolis, offering nearly 1300 square feet of thoughtfully designed living space. Beautiful hardwood floors and an updated kitchen create a comfortable, modern setting that feels just right whether you’re coming home from work, enjoying a weekend retreat, or simplifying your lifestyle. Another upgrade that adds those perfect finishing touches include custom blinds, crown molding and elevated mill work throughout. The gas fireplace is perfect for those amazing winter nights in Annapolis. Large windows frame a peaceful and private, grassland and wooded views, providing a quiet backdrop that contrasts beautifully with the energy of the city that is just beyond your door. The community pool, gym, game room, garage parking and concierge services adding ease and convenience to everyday life, allowing you to relax and focus on what matters most. From this ideal location, you can walk to restaurants, a spa, Navy Stadium, and be moments from everything Annapolis has to offer. Being in the back of the first floor, you get ease and quiet. Let's not forget about the 2 parking spots in the building's garage that right at the elevators' doors for even more convenience. This very well cared for unit is a must see.
MLS #:
MDAA2158752
MDAA2158752
Taxes
$7,065(2027)
$7,065(2027)
Type
Condo
Condo
Year Built
2007
2007
Style
Beaux Arts
Beaux Arts
School District
Anne Arundel County Public Schools
Anne Arundel County Public Schools
County
Anne Arundel County
Anne Arundel County
Listed By
Gregory "Greg" Beckman, Coldwell Banker Realty
Michelle Doell, Coldwell Banker Realty
Michelle Doell, Coldwell Banker Realty
Source
BRIGHT IDX
Last checked Oct 9 2026 at 8:33 AM GMT+0000
BRIGHT IDX
Last checked Oct 9 2026 at 8:33 AM GMT+0000
Bathroom Details
- Full Bathrooms: 2
Interior Features
- Crown Moldings
- Wood Floors
- Dishwasher
- Disposal
- Refrigerator
- Water Heater
- Exhaust Fan
- Oven/Range - Gas
- Kitchen - Gourmet
- Kitchen - Island
- Floor Plan - Open
- Walls/Ceilings: Dry Wall
- Recessed Lighting
- Combination Kitchen/Living
- Combination Dining/Living
- Elevator
- Washer/Dryer Stacked
- Built-In Microwave
- Walk-In Closet(s)
- Primary Bath(s)
- Bathroom - Tub Shower
- Bathroom - Walk-In Shower
Subdivision
- Park Place
Property Features
- Above Grade
- Fireplace: Gas/Propane
Heating and Cooling
- 90% Forced Air
- Central A/C
Flooring
- Tile/Brick
- Hardwood
Exterior Features
- Brick
Utility Information
- Sewer: Public Sewer
- Fuel: Natural Gas
Parking
- Parking Space Conveys
- Assigned
- Lighted Parking
- Paved Parking
Stories
- 7
Living Area
- 1,283 sqft
Listing Brokerage Notes
Buyer Brokerage Compensation: 0%
*Details provided by the brokerage, not MLS (Multiple Listing Service). Buyer's Brokerage Compensation not binding unless confirmed by separate agreement among applicable parties.
Location
Disclaimer: Copyright 2026 Bright MLS IDX. All rights reserved. This information is deemed reliable, but not guaranteed. The information being provided is for consumers’ personal, non-commercial use and may not be used for any purpose other than to identify prospective properties consumers may be interested in purchasing. Data last updated 10/9/26 01:33
