
Listing Courtesy of: BRIGHT IDX / Listed By: JOHN OCKASI, Coldwell Banker Realty
309 Summer Walk Boulevard Milton, DE 19968
Active (1 Days)
$624,950 (USD)
MLS #:
DESU2119774
DESU2119774
Taxes
$759(2026)
$759(2026)
Lot Size
4,792 SQFT
4,792 SQFT
Type
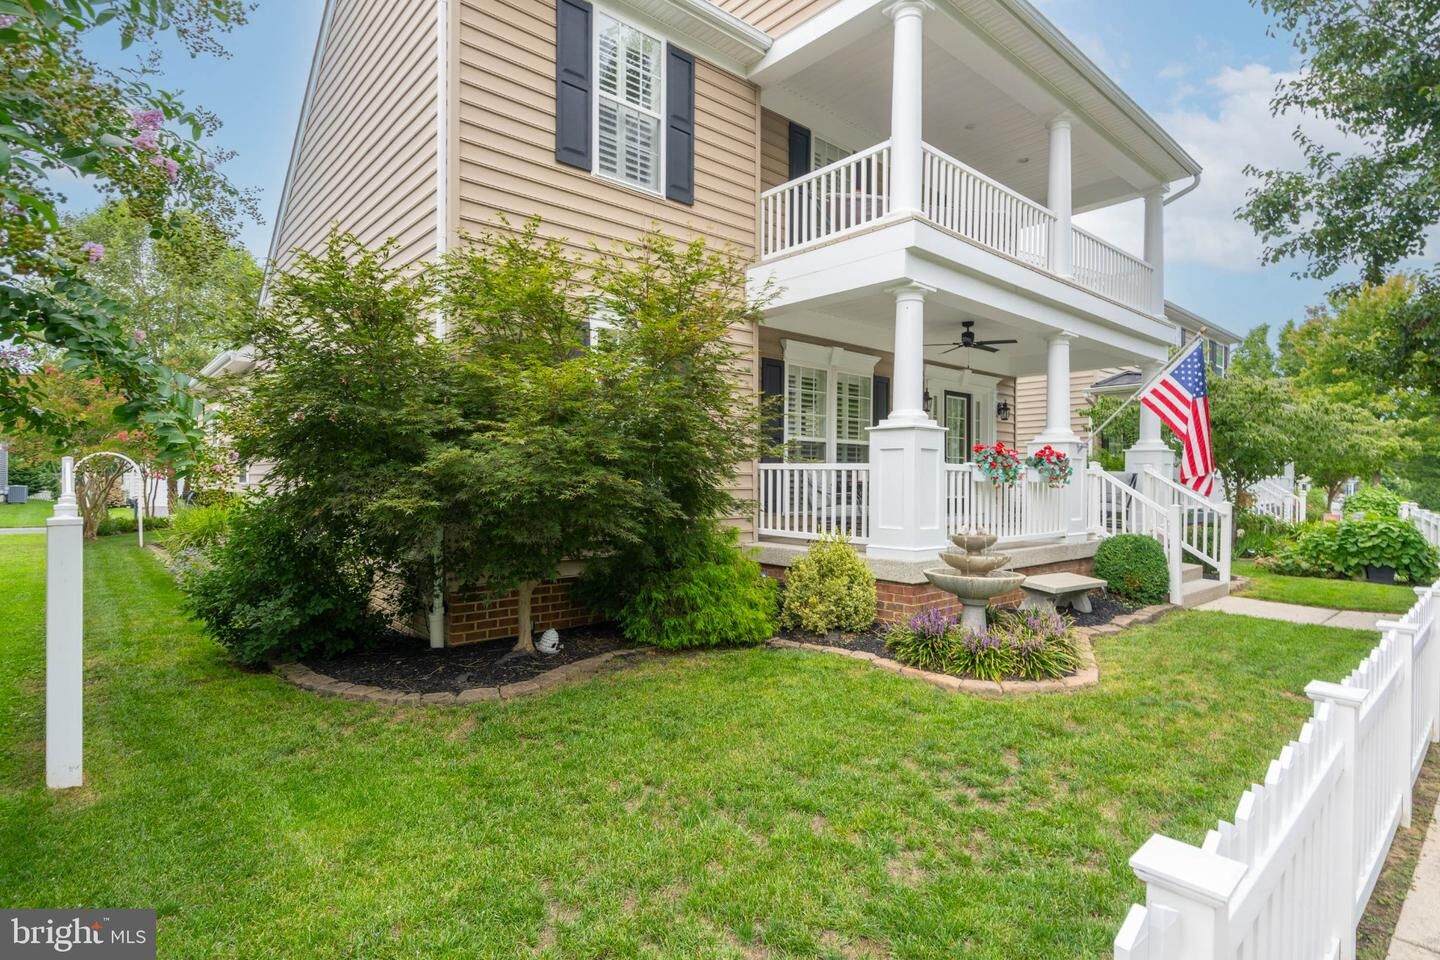
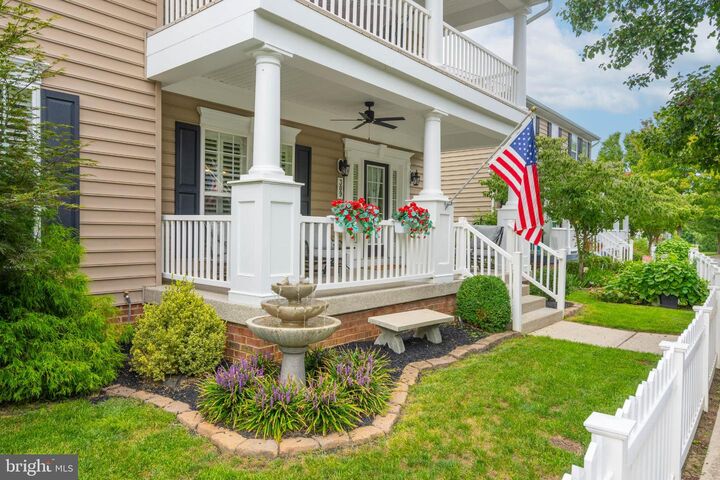
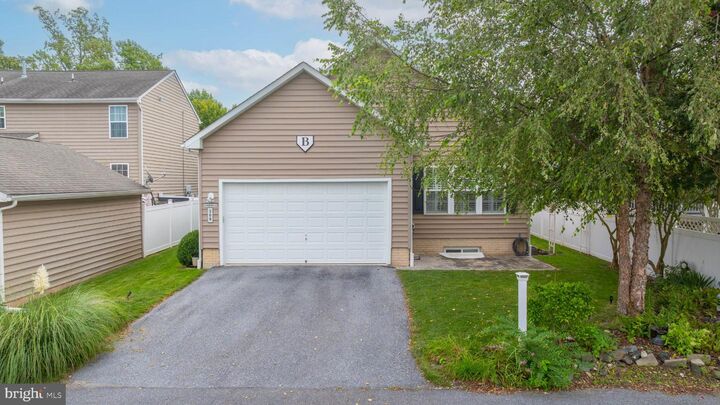
Single-Family Home
Single-Family Home
Building Name
None Available
None Available
Year Built
2008
2008
Style
Colonial
Colonial
School District
Cape Henlopen
Cape Henlopen
County
Sussex County
Sussex County
Listed By
JOHN OCKASI, Coldwell Banker Realty
Source
BRIGHT IDX
Last checked Sep 4 2026 at 3:29 PM GMT+0000
BRIGHT IDX
Last checked Sep 4 2026 at 3:29 PM GMT+0000
Bathroom Details
- Full Bathrooms: 3
- Half Bathroom: 1
Interior Features
- Window Treatments
- Dishwasher
- Disposal
- Microwave
- Washer
- Refrigerator
- Water Heater
- Combination Kitchen/Dining
- Exhaust Fan
- Icemaker
- Oven/Range - Electric
- Entry Level Bedroom
- Kitchen - Island
- Oven - Self Cleaning
- Combination Kitchen/Living
- Walls/Ceilings: Vaulted Ceilings
- Dryer - Electric
- Pantry
- Ceiling Fan(s)
Subdivision
- Cannery Village
Property Features
- Above Grade
- Below Grade
- Fireplace: Gas/Propane
- Foundation: Concrete Perimeter
Heating and Cooling
- Forced Air
- Central A/C
Basement Information
- Partially Finished
Homeowners Association Information
- Dues: $444
Flooring
- Hardwood
- Carpet
Exterior Features
- Vinyl Siding
- Stick Built
- Roof: Architectural Shingle
Utility Information
- Sewer: Public Sewer
- Fuel: Propane - Owned
School Information
- Elementary School: Milton
- Middle School: Mariner
- High School: Cape Henlopen
Stories
- 2
Living Area
- 3,396 sqft
Location
Disclaimer: Copyright 2026 Bright MLS IDX. All rights reserved. This information is deemed reliable, but not guaranteed. The information being provided is for consumers’ personal, non-commercial use and may not be used for any purpose other than to identify prospective properties consumers may be interested in purchasing. Data last updated 9/4/26 08:29

Description