3515 35th Street NW Washington, DC 20016
Listing Courtesy of: BRIGHT IDX / Listed By: Marjorie Dick Stuart, Coldwell Banker Realty

  3515 35th Street NW Washington, DC 20016

Coming Soon
$1,785,000 (USD)
3
BED
4
BATH
2,470
SQFT

Description

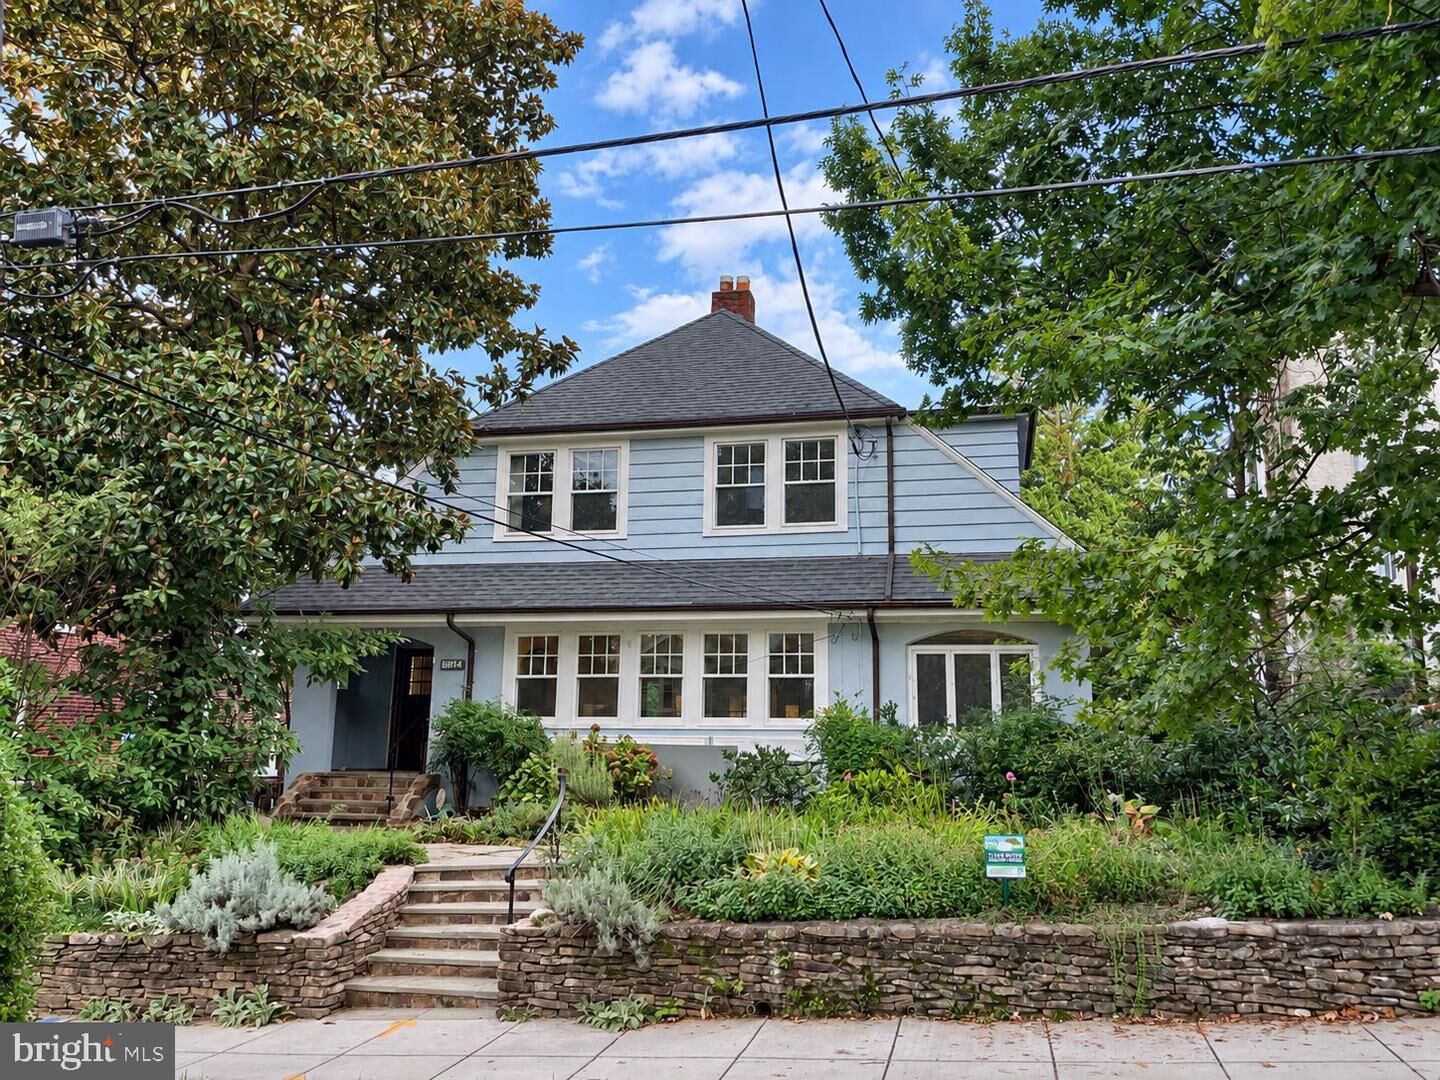
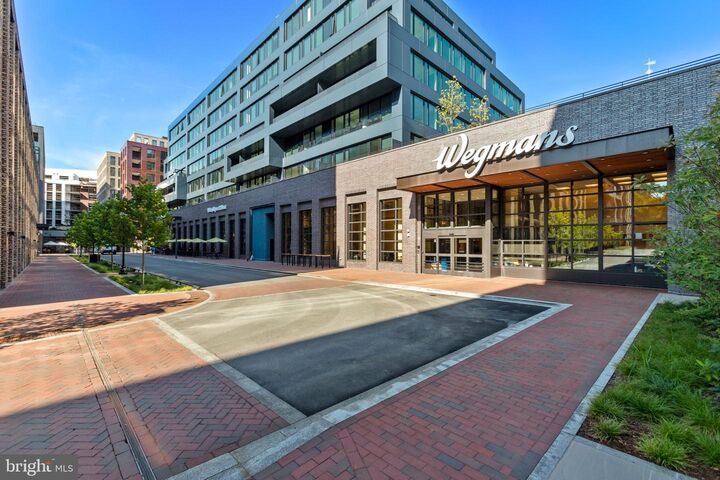
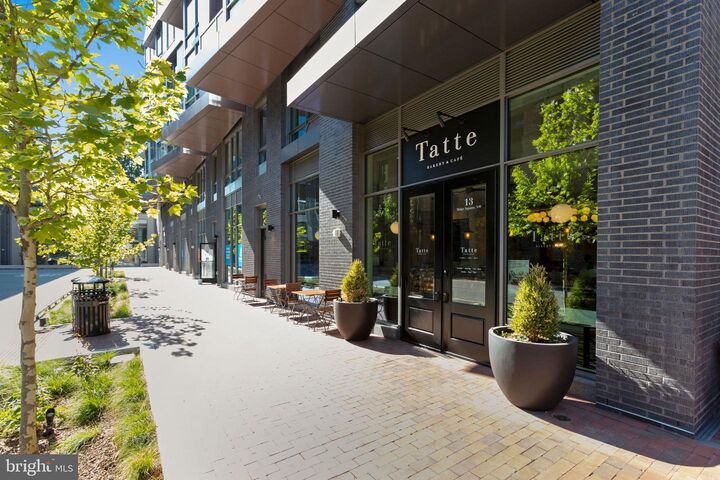
Timeless character meets thoughtful updates in this 100-year-old Arts & Crafts Sears Catalog “Maywood” home, featured in the National Trust for Historic Preservation’s Houses by Mail. 3 bedrooms, 3.5 bathrooms with original architectural details, abundant natural light, flexible living spaces, and professionally landscaped gardens.A welcoming front portico with a mahogany beadboard ceiling opens to the main level, featuring hardwood floors and walls of windows. The living room has a working fireplace and French doors to an enclosed porch, ideal as a reading room, office, or sitting area. Dining room with built-in window seating with storage, bright kitchen with butcher block island, custom cabinetry, pantry, and French doors opening directly to the deck and rear garden. A coat closet and powder room complete the level.Upstairs, the sunlit primary suite includes a skylit en suite bath, plus two additional bedrooms with deep closets and a second full bath with whirlpool tub. Pull-down stairs to fully floored and insulated attic provides additional storage.Finished walk-out lower level provides flexible living or guest space with custom built-in bookshelves and cabinetry, a newly renovated full bath, laundry, pantry, second refrigerator, and plentiful storage.Outside, a private deck overlooks the professionally landscaped garden with mature plantings, a rain garden, and spectacular weeping cherry. A detached garage and gated alley access add convenience.Just three blocks from Cathedral Commons and City Ridge, with easy access to dining, grocery, pharmacy, bakeries, shopping, Metro, Connecticut Avenue, the farmers market, Hearst Park and Pool, trails, playgrounds, and area schools.

MLS #:
DCDC2267078
Taxes
$6,355(2025)
Lot Size
5,000 SQFT
Type
Single-Family Home
Year Built
1926
Style
Other
School District
District of Columbia Public Schools

Listed By

Marjorie Dick Stuart, Coldwell Banker Realty
Source
BRIGHT IDX
Last checked Sep 25 2026 at 12:36 PM GMT+0000
Bathroom Details
  • Full Bathrooms: 3
  • Half Bathroom: 1
Subdivision
  • Cleveland Park
Property Features
  • Above Grade
  • Below Grade
  • Foundation: Other
Heating and Cooling
  • Forced Air
  • Central A/C
Basement Information
  • Outside Entrance
  • Connecting Stairway
  • Interior Access
Exterior Features
  • Stucco
Utility Information
  • Sewer: Public Sewer
  • Fuel: Electric
Stories
  • 3
Living Area
  • 2,470 sqft
Location
   
Calculate drive times to this property
 
Powered by INRIX® Drive Time

Powered by Walk Score®
Disclaimer: Copyright 2026 Bright MLS IDX. All rights reserved. This information is deemed reliable, but not guaranteed. The information being provided is for consumers’ personal, non-commercial use and may not be used for any purpose other than to identify prospective properties consumers may be interested in purchasing. Data last updated 9/25/26 05:36
